
Listing by: Steve Reschke, RE/MAX Professionals, +1 780-908-2641
View on map Contact us about this listing
3 Beds
3 Baths
1,237SqFt
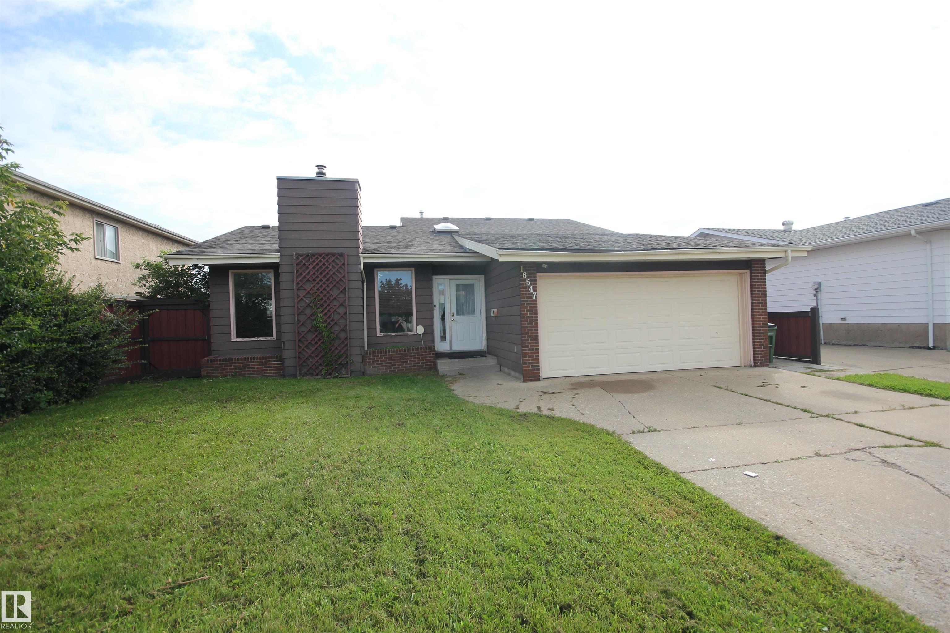
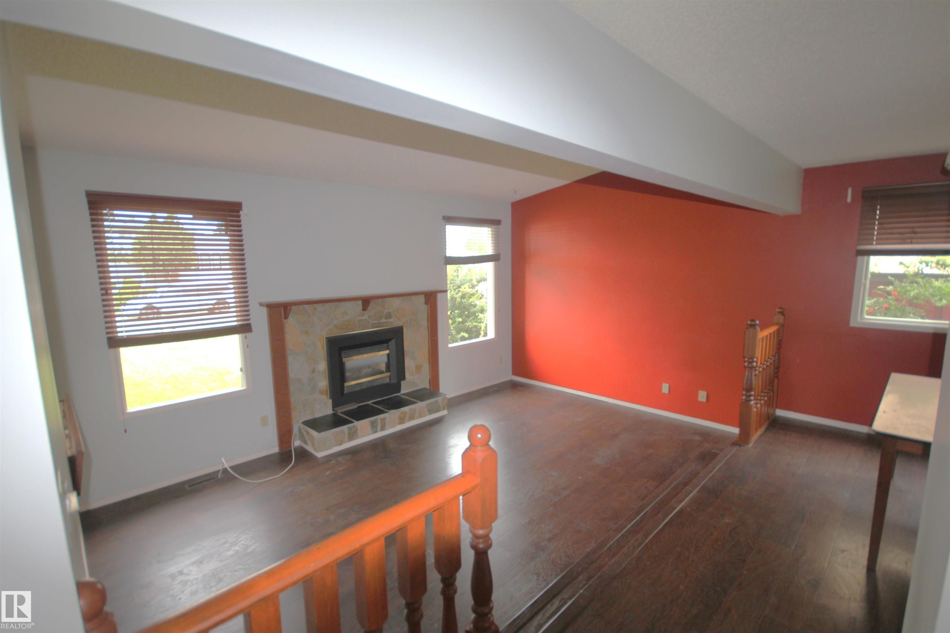
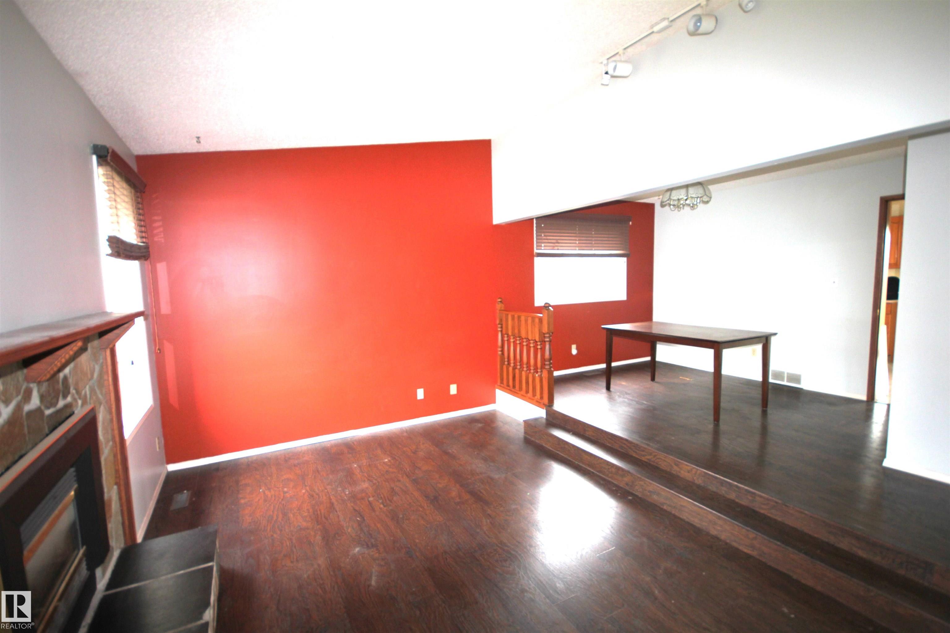
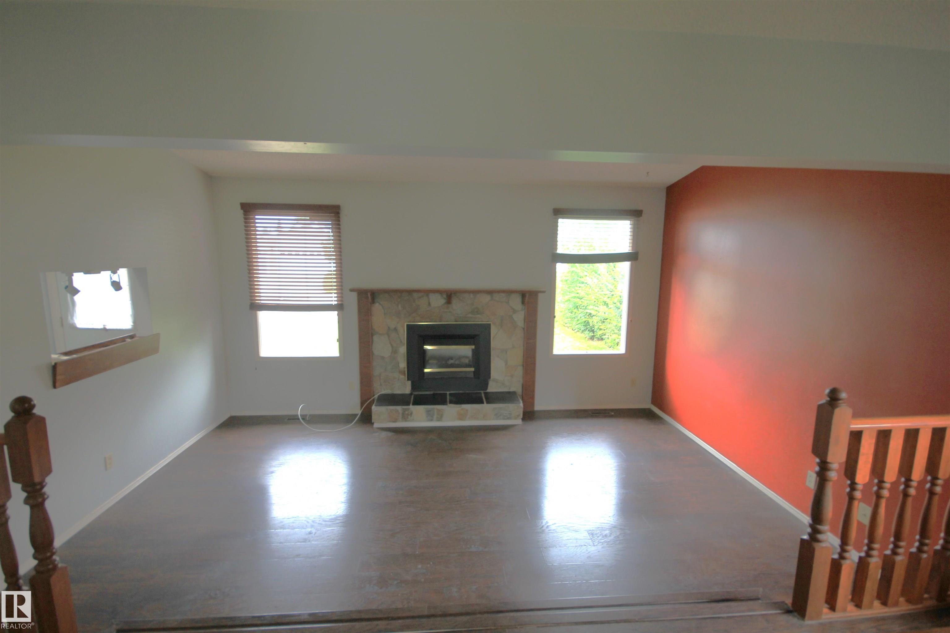
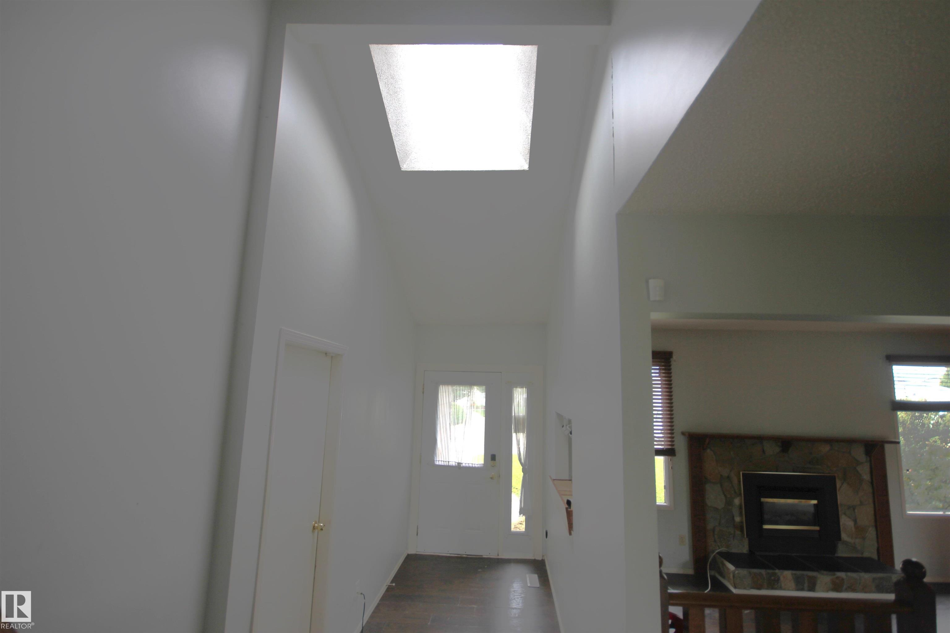
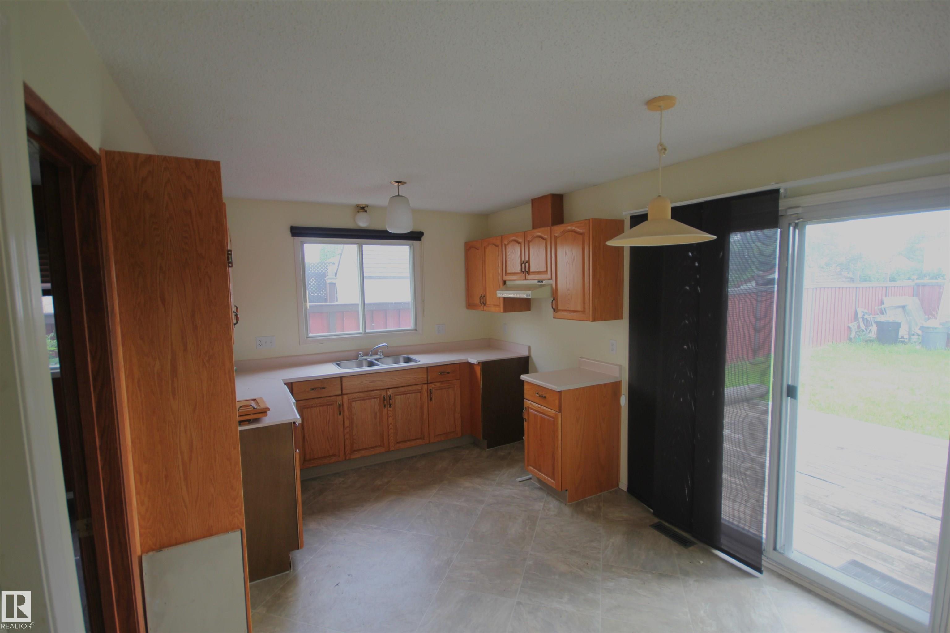
Spacious three level split in a crescent location- ideal starter home needs some TLC. Bright foyer with direct access to the oversized insulated garage. Huge living room with vaulted ceilings. Step up to the adjacent dining room and kitchen. Kitchen has a nook area and a east facing patio door leading to a raised deck. The upper level has three bedrooms and two baths with a three piece ensuite. The lower level is fully developed and is ideal for a media room, den, three piece bathroom and a utility room with washer and dryer.
Property Details | ||
|---|---|---|
| Price | $339,900 | |
| Bedrooms | 3 | |
| Full Baths | 3 | |
| Half Baths | 0 | |
| Total Baths | 3 | |
| Property Style | 3 Level Split | |
| Lot Size Area | 567.09 | |
| Property Type | Residential | |
| Sub type | SingleFamilyResidence | |
| MLS® Sub type | Detached Single Family | |
| Features | ensuite bathroom | |
| Exterior Features | See Remarks | |
| Year Built | 1980 | |
| Roof | Asphalt Shingles | |
| Heating | Forced Air-1, Natural Gas | |
| Foundation | Concrete Perimeter | |
| Parking Description | Double Garage Attached | |
Geographic Data | ||
| County | Edmonton | |
| Latitude | 53.6275845 | |
| Longitude | -113.5170518 | |
| Market Area | Dunluce | |
Address Information | ||
| Address | 16547 113 Street, Edmonton, AB T5X 4T2 | |
| Postal Code | T5X 4T2 | |
| City | Edmonton | |
| State | AB | |
| Country | Canada | |
Listing Information | ||
| Listing Office | RE/MAX Professionals | |
| Listing Office Phone | 780-458-8300 | |
| Listing Office Email | shandrie.lewis@remax.net | |
| Listing Agent | Steve Reschke | |
| Listing Agent Phone | +1 780-908-2641 | |
| Ownership | Private | |
MLS® Information | ||
| Listing Last Modified | Oct 7, 2026 | |
| MLS® Area | Dunluce | |
| MLS® # | E4505260 | |
Map View
Contact us about this listing
Listing information last updated: 2026-10-11T22:50:03.568663Z MST